
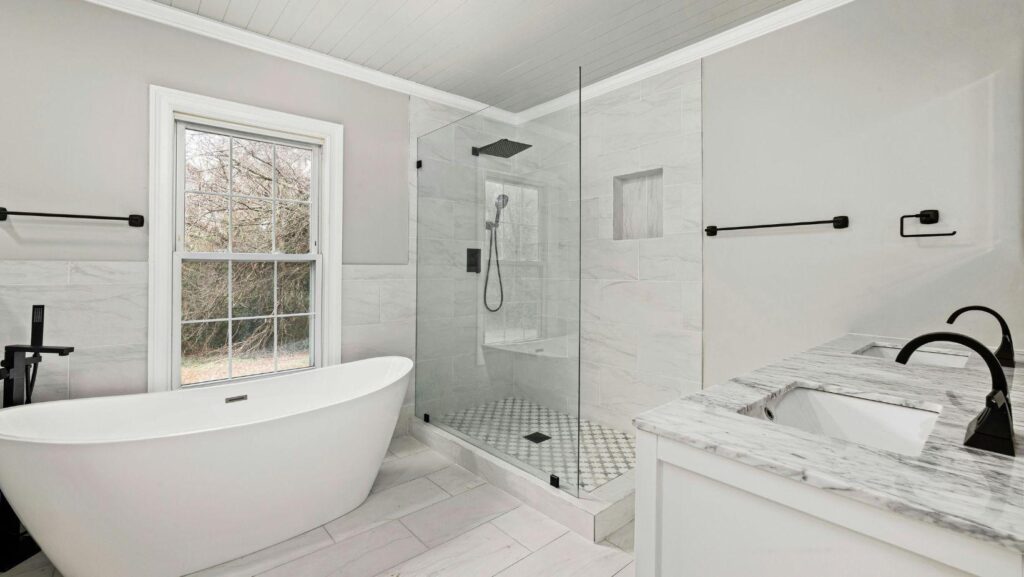
The most common constraint in any bathroom remodeling project is the footprint. The classic American 1950s post-war bungalow typically features a hyper-restrictive 5×8 foot bathroom layout. When you cannot push the walls outward, you must look inward.
Slapping a bulky over-the-toilet wire rack or a freestanding linen tower into a tight room immediately makes it feel cramped. The secret to high-end bathroom remodeling is utilizing the dead space hidden in plain sight. Here are the most effective ways to add functional storage without eating into your walkable square footage.
1. Between-the-Studs Recessed Shelving
Standard interior walls are built with 2×4 framing, leaving about 3.5 inches of empty cavity space between the drywall panels. By cutting into the drywall and installing recessed shelving between the studs, you gain vital storage for toiletries without intruding a single inch into the room.
The Reality Check: You cannot cut into walls blindly. Insight from our internal project dataset shows that 28% of DIY recessed cabinet attempts hit critical plumbing or electrical lines. Furthermore, building department quirks in cities like Chicago dictate strict venting code requirements, meaning massive cast-iron vent stacks often hide exactly where you want your new medicine cabinet.
2. The Toe-Kick Drawer
Look at the base of your bathroom vanity. That four-inch recessed area at the bottom (the toe-kick) is usually hollow, dead space covered by a baseboard. Custom cabinet makers can modify this area into a discrete, push-to-open drawer. It is the perfect, low-profile location for storing flat items like scales, extra bath mats, or backup supplies.
This hidden upgrade highlights a stark geographic contrast in remodeling approaches. In hyper-dense, space-starved ZIP codes like 10024 (Upper West Side, Manhattan), homeowners fight for every cubic inch, making toe-kick drawers standard. Meanwhile, in sprawling suburban ZIPs like 30327 (Buckhead, Atlanta), these micro-storage solutions are often ignored in favor of massive dual linen closets.
3. Recessed Shower Niches
A protruding corner caddy makes a narrow shower feel even smaller. A recessed shower niche built directly into the wet wall keeps shampoo bottles flush with the tile.
The Value Anchor: Framing and waterproofing a custom 12×24-inch shower niche will add roughly $400 to $800 to your tile budget. However, this one-time framing cost eliminates the need for rust-prone hanging caddies and permanently elevates the luxury appeal of the shower enclosure.
4. Custom Vanity Layouts
Off-the-shelf vanities often feature false drawer fronts to hide the sink plumbing, wasting premium real estate. By opting for a custom build, your carpenter can construct U-shaped drawers that wrap directly around the P-trap, reclaiming up to 30% of the internal cabinet space.
We are seeing this executed beautifully with the massive local material trend of custom white oak vanities dominating the Pacific Northwest right now. Designers in Seattle’s Capitol Hill and Portland’s Pearl District are pairing this durable wood with hyper-efficient interior drawer organizers, proving that high design and high function can coexist.
5. Over-the-Door Shelving
If you have high ceilings—like those found in the historic rowhomes of Boston’s Beacon Hill—look up. The space above the bathroom door is completely unutilized. Adding a simple, structural shelf matching your trim above the door frame provides out-of-the-way storage for extra towels and bulk supplies that you don’t need daily access to.
Insight from our internal project dataset shows that 72% of homeowners prioritize hidden, integrated storage solutions over installing a second sink in secondary bathrooms. The data is clear: usable space trumps symmetry every time.
Why Mr. Remodel? Putting Data into Action
The insights in this article come directly from our deep experience nationwide. We believe homeowners deserve transparent, data-driven advice before making a major investment. That is the core of our process.
What MrRemodel.com Does
- They connect you with real, local remodeling contractors who want your project.
- You tell them what you need. They send it to licensed and insured pros in your area.
- Those contractors give you real price estimates, not ads or ballpark numbers.
- You choose who to talk to. There is no obligation to hire anyone.
Ready to start your project with a team that values data and transparency? Apply through MrRemodel.com today for a free, no-obligation quote.