
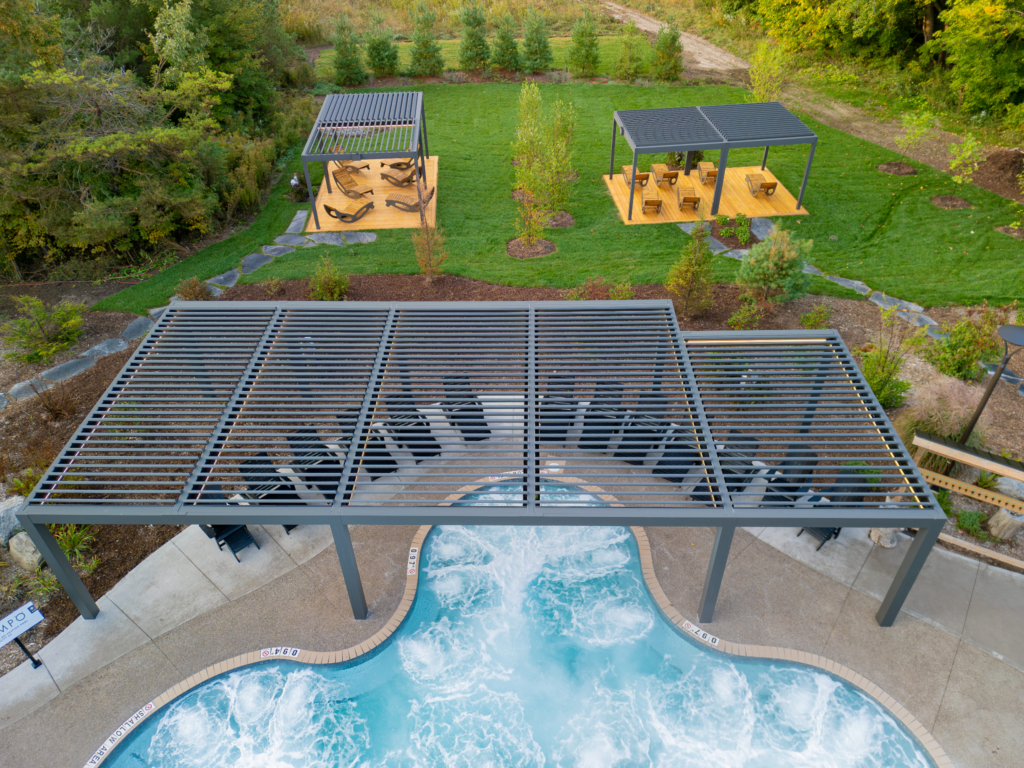
A large backyard can still feel crowded when an umbrella, dining set, storage chest and grill each claim their own patch of paving. The problem is often a lack of hierarchy rather than a shortage of space. A louvered pergola can help define a central outdoor room, but the cleaner result begins with deciding what belongs there and what should sit elsewhere.
A Backyard Can Feel Cluttered Even When It Is Large
Visual clutter develops when objects compete for attention and their practical roles overlap. Two small tables, a spare chair and an unused planter may interrupt the same walking route without contributing to the activities around them. A tall storage unit beside a door can make the whole terrace feel compressed even when the lawn beyond is open. Removing one poorly placed object may achieve more than buying a matching set.
The starting point is an ordinary day rather than a party layout. A household might need a place for breakfast, a comfortable chair for reading and an unobstructed route to the garden gate. Occasional entertaining can be accommodated with movable pieces. Designing permanently around the largest possible gathering often leaves everyday circulation awkward and creates storage problems for furniture that rarely earns its place.
Define Zones Before Buying More Outdoor Furniture
Zoning assigns activities to locations before products are selected. It works best when each area has a reason to occupy its position in relation to the house and garden:
- Dining benefits from a straightforward route to the kitchen and space behind occupied chairs.
- Lounging belongs where the desired view and preferred exposure are available at the times it is used.
- Cooking needs the appliance manufacturer’s clearances, suitable ventilation and separation from passing traffic.
- Storage should serve the equipment kept inside without becoming the main view from indoors.
- Circulation connects these activities without running through the middle of a conversation or work area.
The boundaries need not become walls. A change in furniture orientation or the edge of an overhead frame can establish a zone while leaving the garden visually continuous. This is especially useful on smaller patios, where physical partitions consume valuable room and can make adjacent activities feel isolated. A clear route has its own value even though it contains no furniture at all.
Use One Structural Element to Organize the Patio
An overhead frame gives the eye a stable reference. Posts establish corners, beams define a perimeter and the roof identifies the main gathering area. When those lines relate to the house, furniture can sit within a legible composition instead of appearing scattered across a slab. The structure should fit the intended use rather than merely fill the largest available rectangle.
Position matters more than visual symmetry in a catalogue image. A post aligned with the centre of a doorway may obstruct movement; a roof centred on the paving may miss the dining table’s afternoon shade. Marking the proposed footprint at ground level helps reveal those conflicts. Views from the kitchen, living room and approach to the garden are worth considering together before the final position is fixed.
Choose Features That Replace Several Separate Items
Integration reduces clutter only when it removes a genuine duplication. Roof control may replace an awkward shade arrangement, and built-in lighting may remove the need for freestanding fixtures. Screens can provide adjustable privacy without introducing a permanent row of movable panels. A heater can be considered where the household regularly uses the space in cooler conditions, subject to mounting and electrical requirements.
The design still needs restraint. Adding every available accessory can produce a busier space and more controls to manage. Concealed wiring and coordinated finishes help, but equipment also requires access for service. An apparently seamless detail that prevents a component from being repaired is not a practical improvement. The best integration simplifies the visible arrangement while keeping the working parts understandable and reachable.
Keep Storage and Movement in the Design
An uncluttered plan must function with people occupying it, not just with empty chairs neatly tucked away. Everyday movement provides a useful test of the finished arrangement:
- A person carrying a tray can reach the table without squeezing between a post and chair.
- Storage lids and doors open fully without moving the main seating group.
- The garden route remains clear when diners pull their chairs back.
- A lowered screen does not block the only convenient exit from the covered area.
- Cleaning tools can reach drainage outlets and the surfaces around furniture.
Grills require separate attention because proximity to a roof or screen is not merely a styling question. Placement follows the appliance instructions and applicable installation requirements. The cooking area may work better outside the principal covered room, with a nearby preparation surface connecting it to dining. That decision can improve safety, movement and the visual balance at the same time.